

Shevlin
Central Oregon
A Modern Retreat in the High Desert
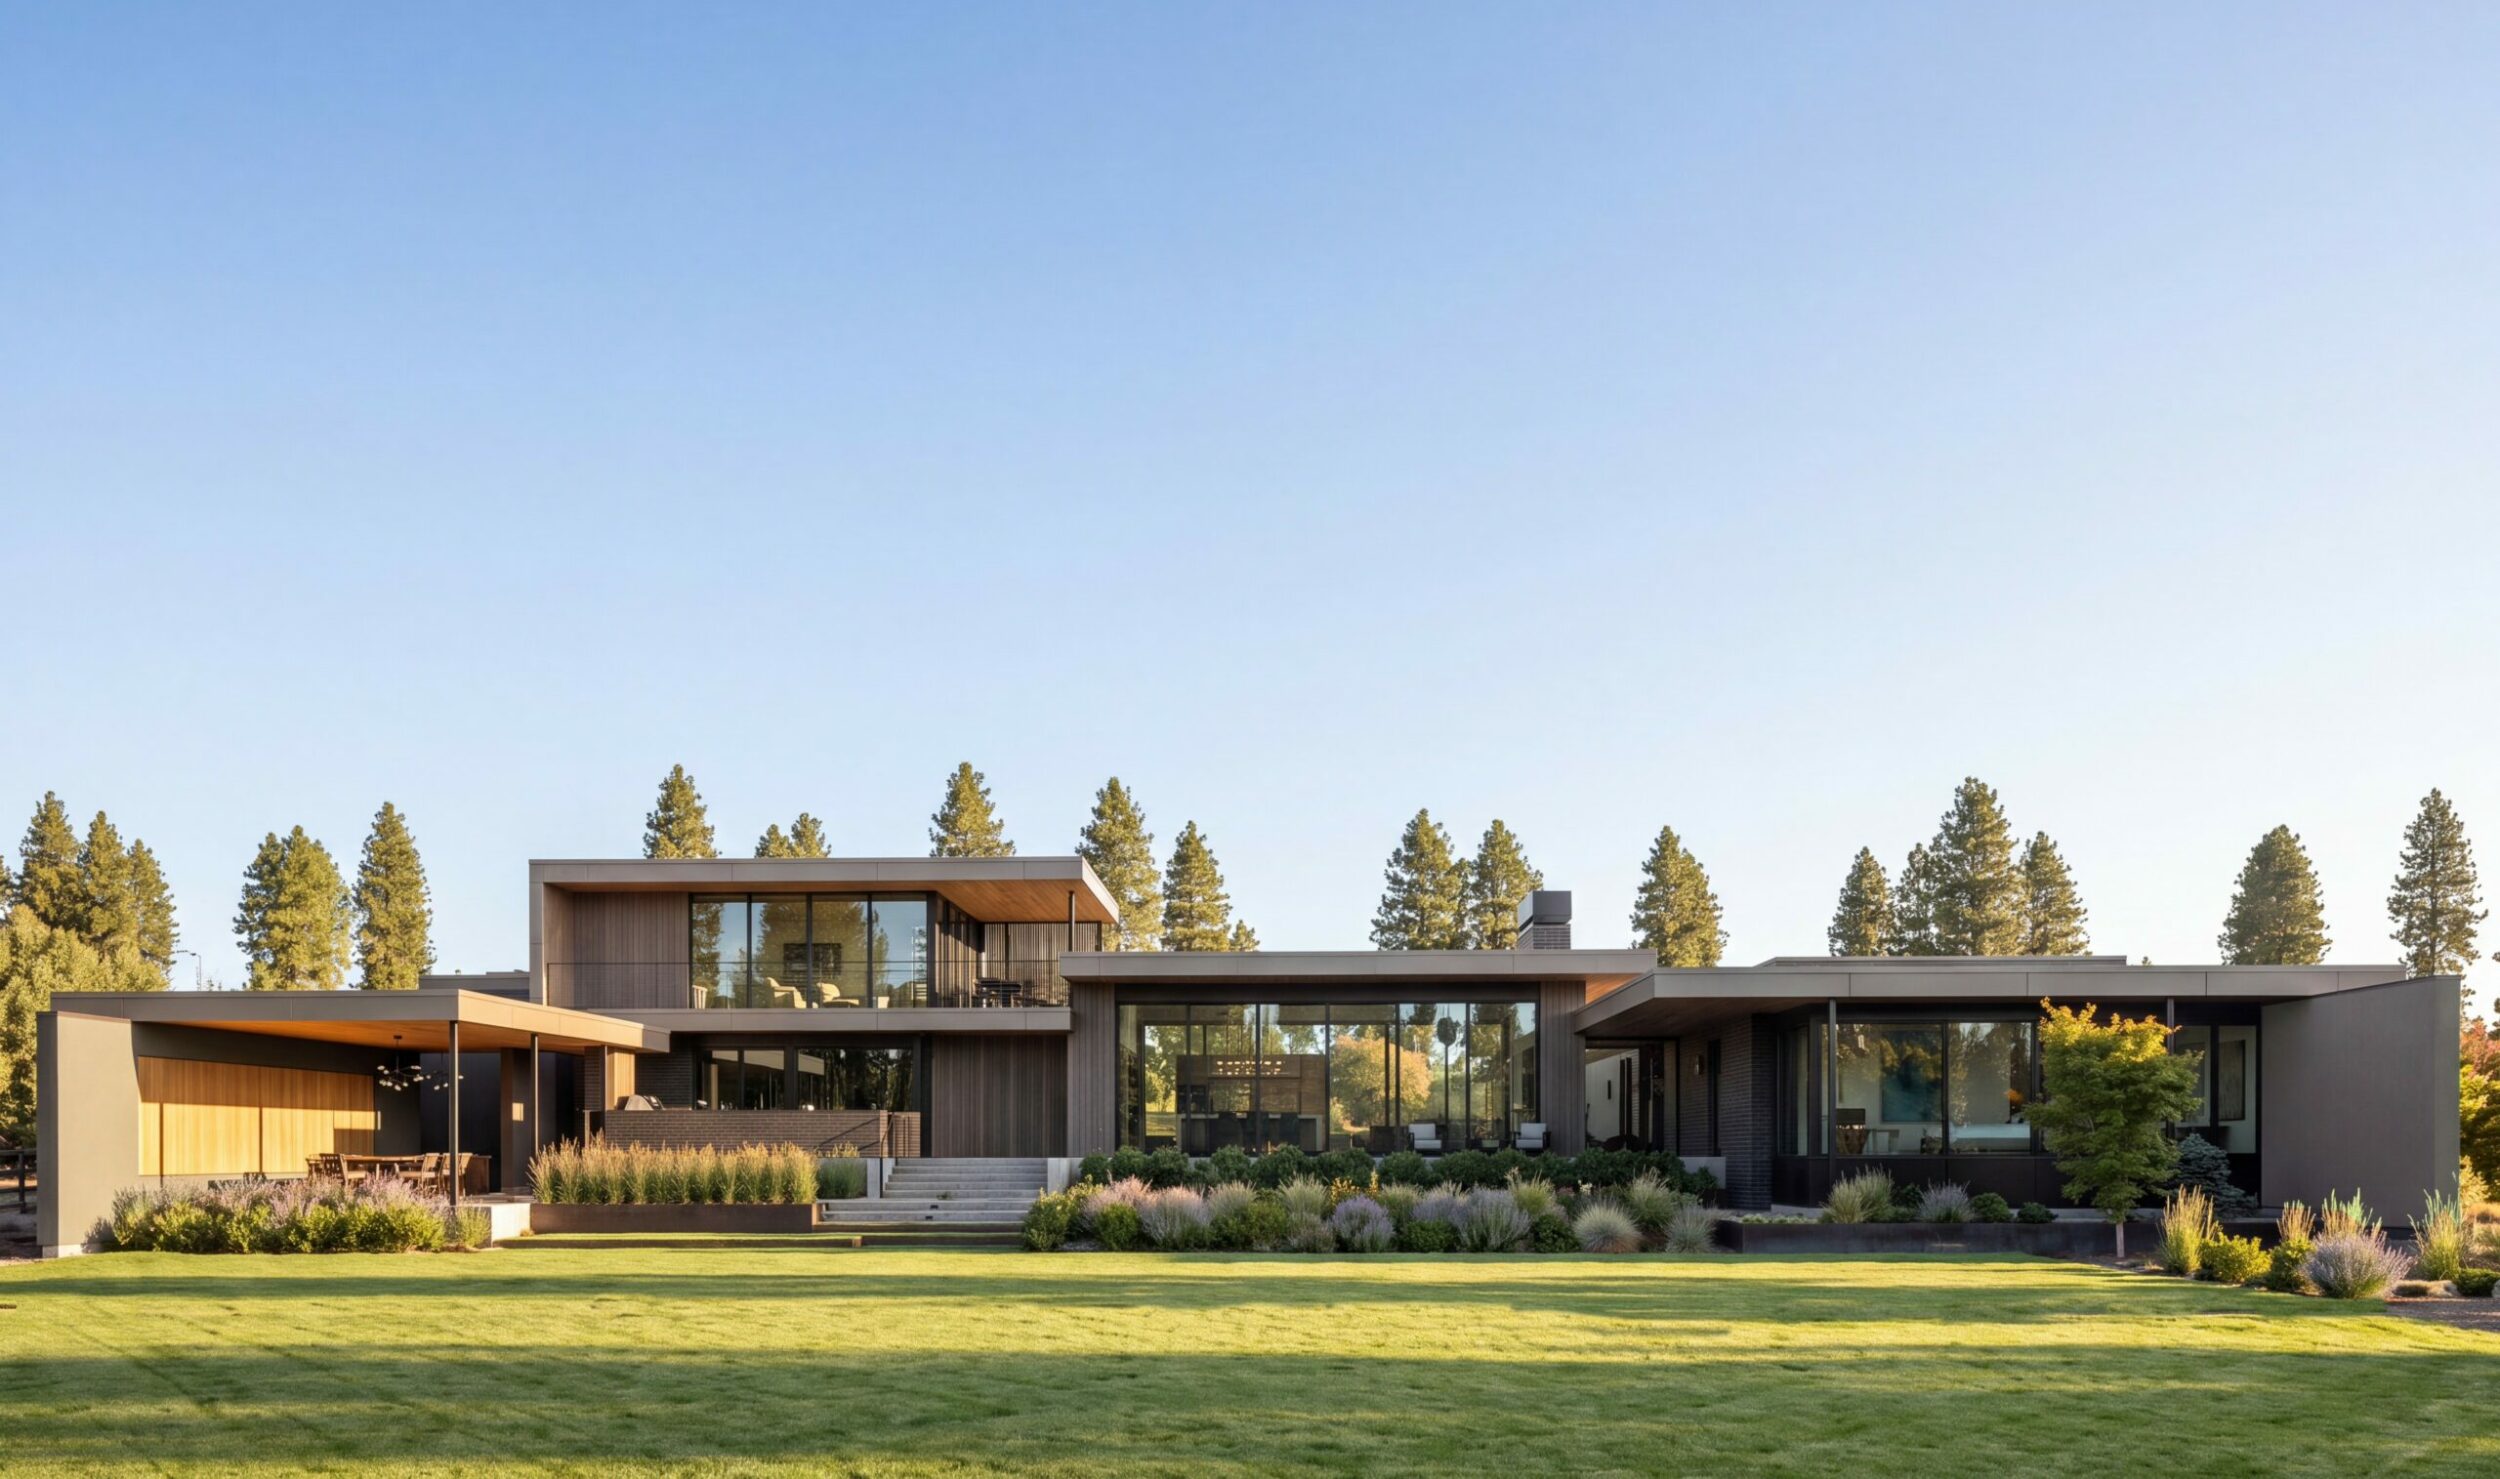
Situated on the outskirts of Bend, Oregon, along the edge of a protected conservation area bordering the Deschutes National Forest, this custom residence is immersed in the natural beauty of Central Oregon. With expansive, uninterrupted views of several Cascade Mountain peaks, the home is thoughtfully positioned to capture the surrounding landscape while maintaining a strong connection to its high-desert setting. The location offers a unique balance of privacy and access to the region’s exceptional outdoor amenities, from world-class skiing to an extensive network of mountain biking trails.
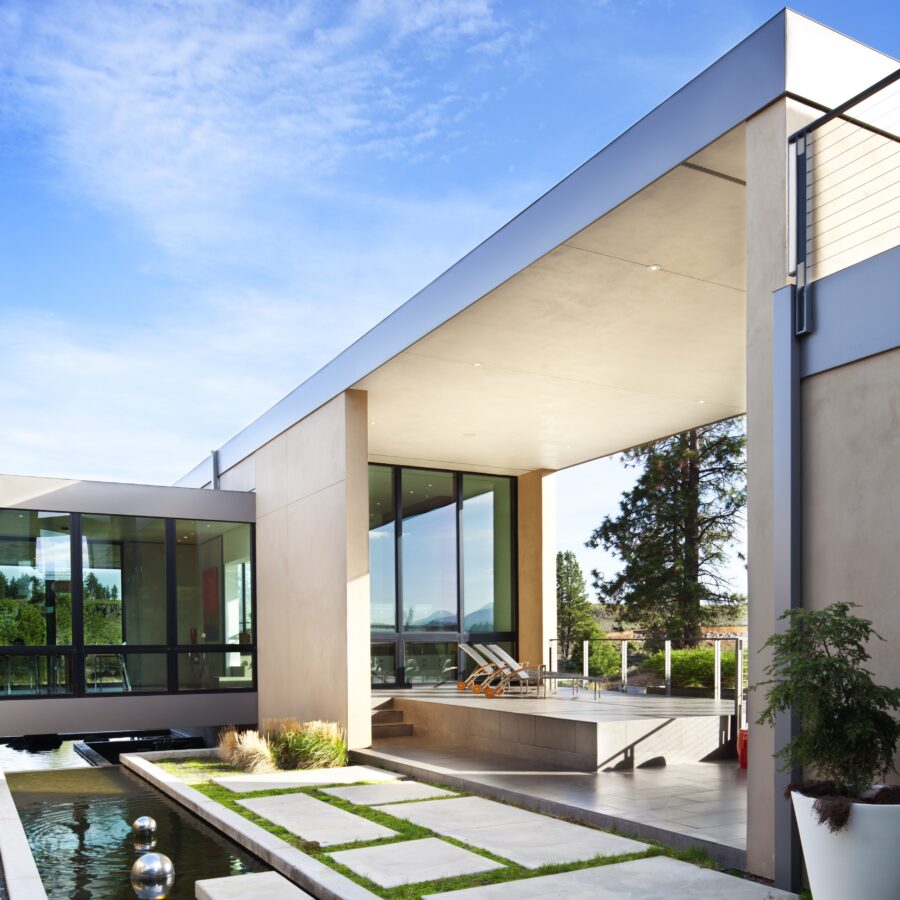
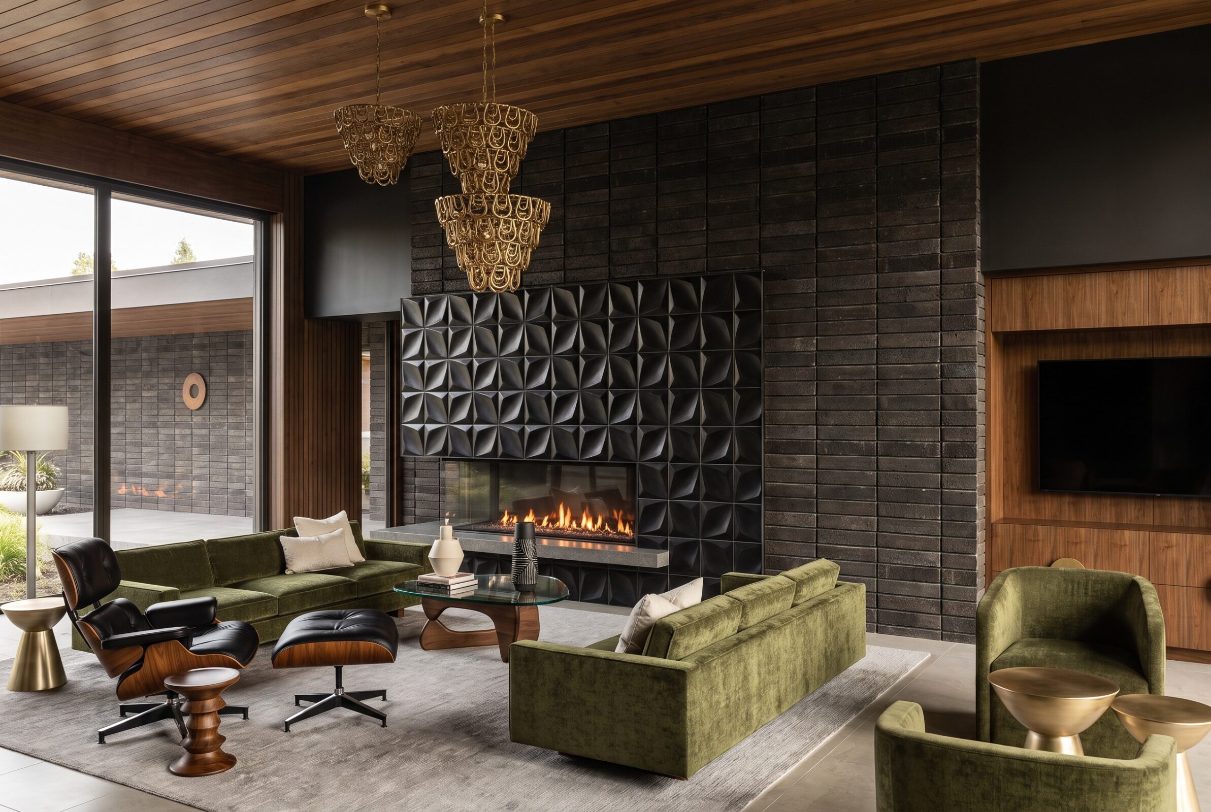
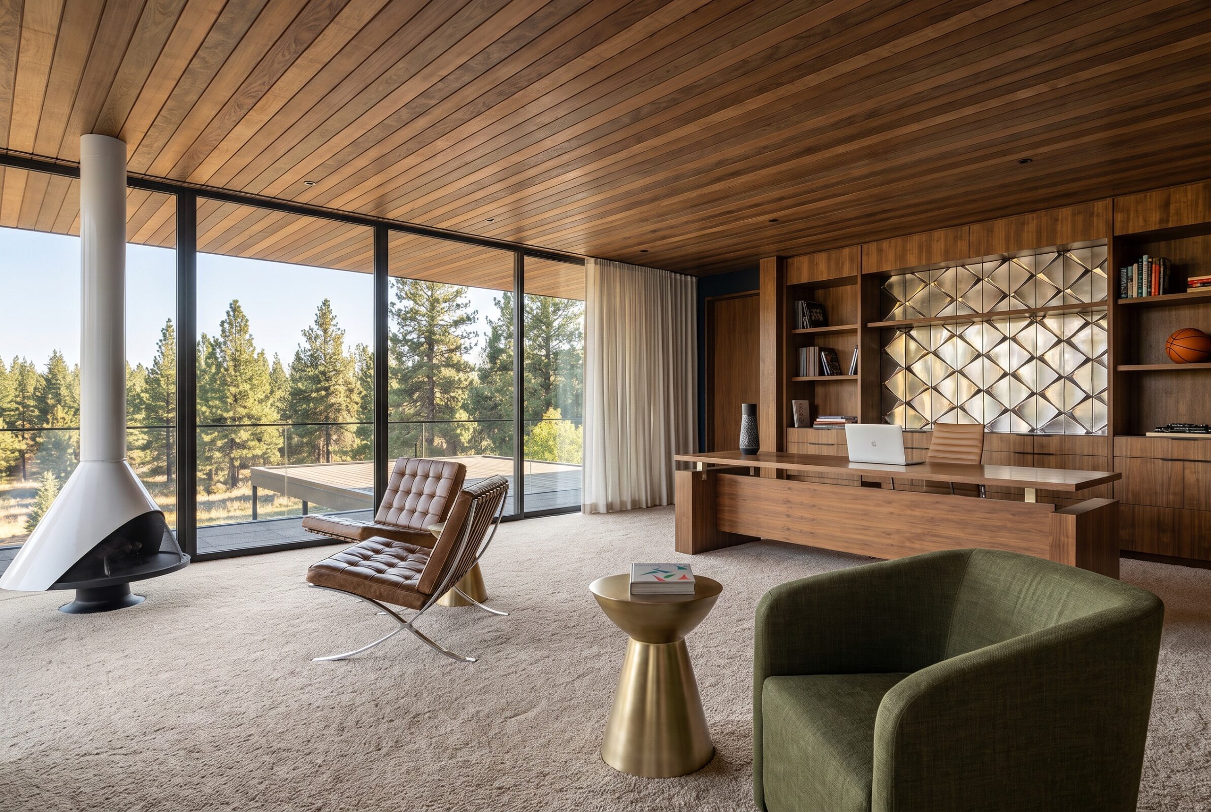
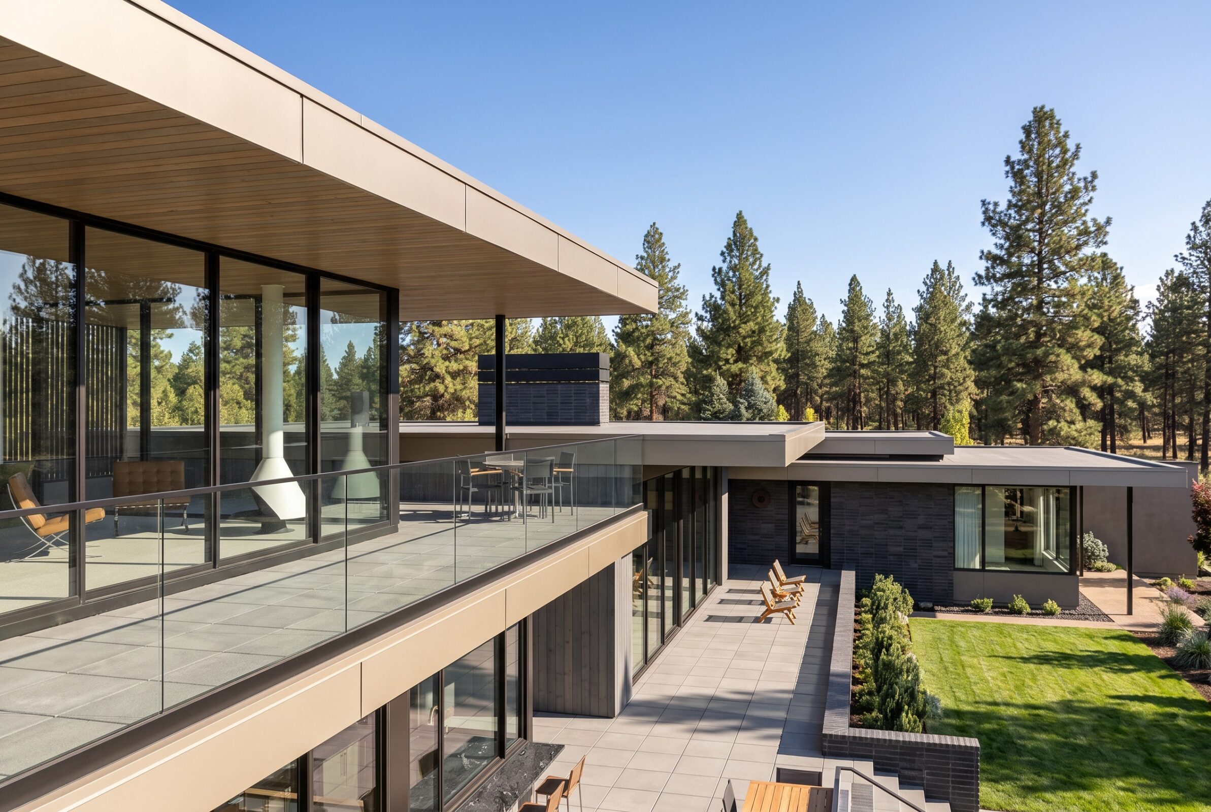
The architecture and interiors draw inspiration from the clean lines and understated character of classic mid-century modern design, reflecting the owners’ appreciation for the architecture and relaxed atmosphere of Palm Springs. A restrained material palette, purposeful detailing, and a carefully considered relationship between interior and exterior spaces establish a timeless aesthetic that feels both contemporary and rooted in its surroundings.
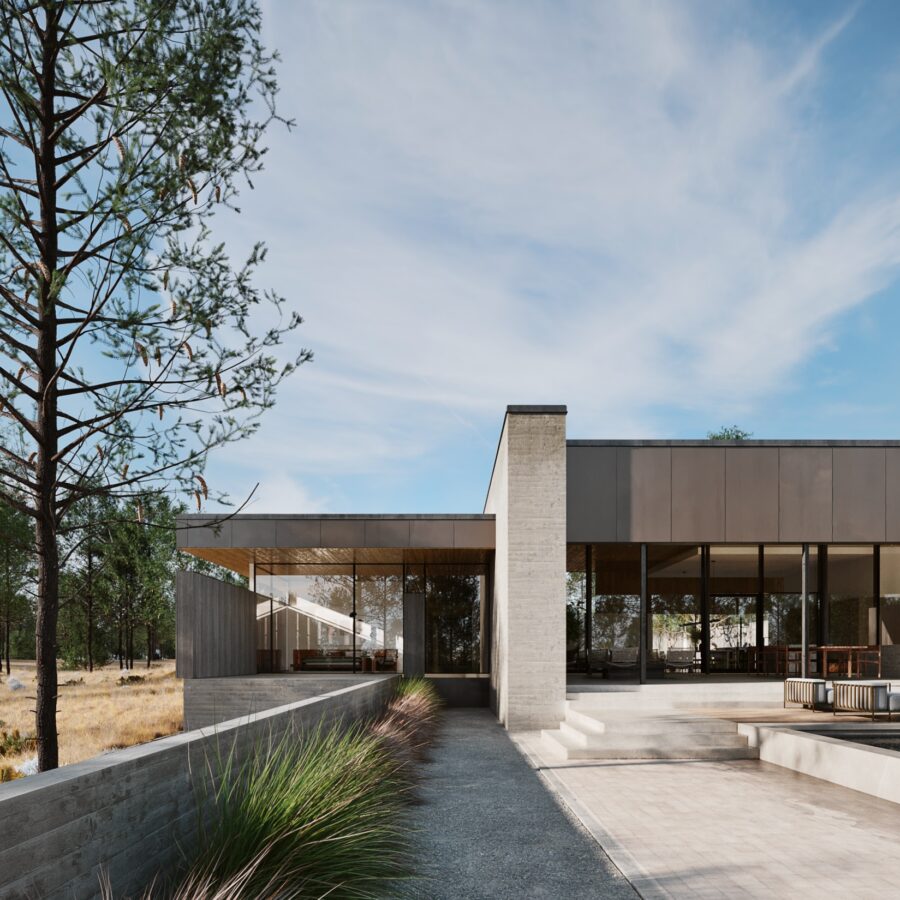
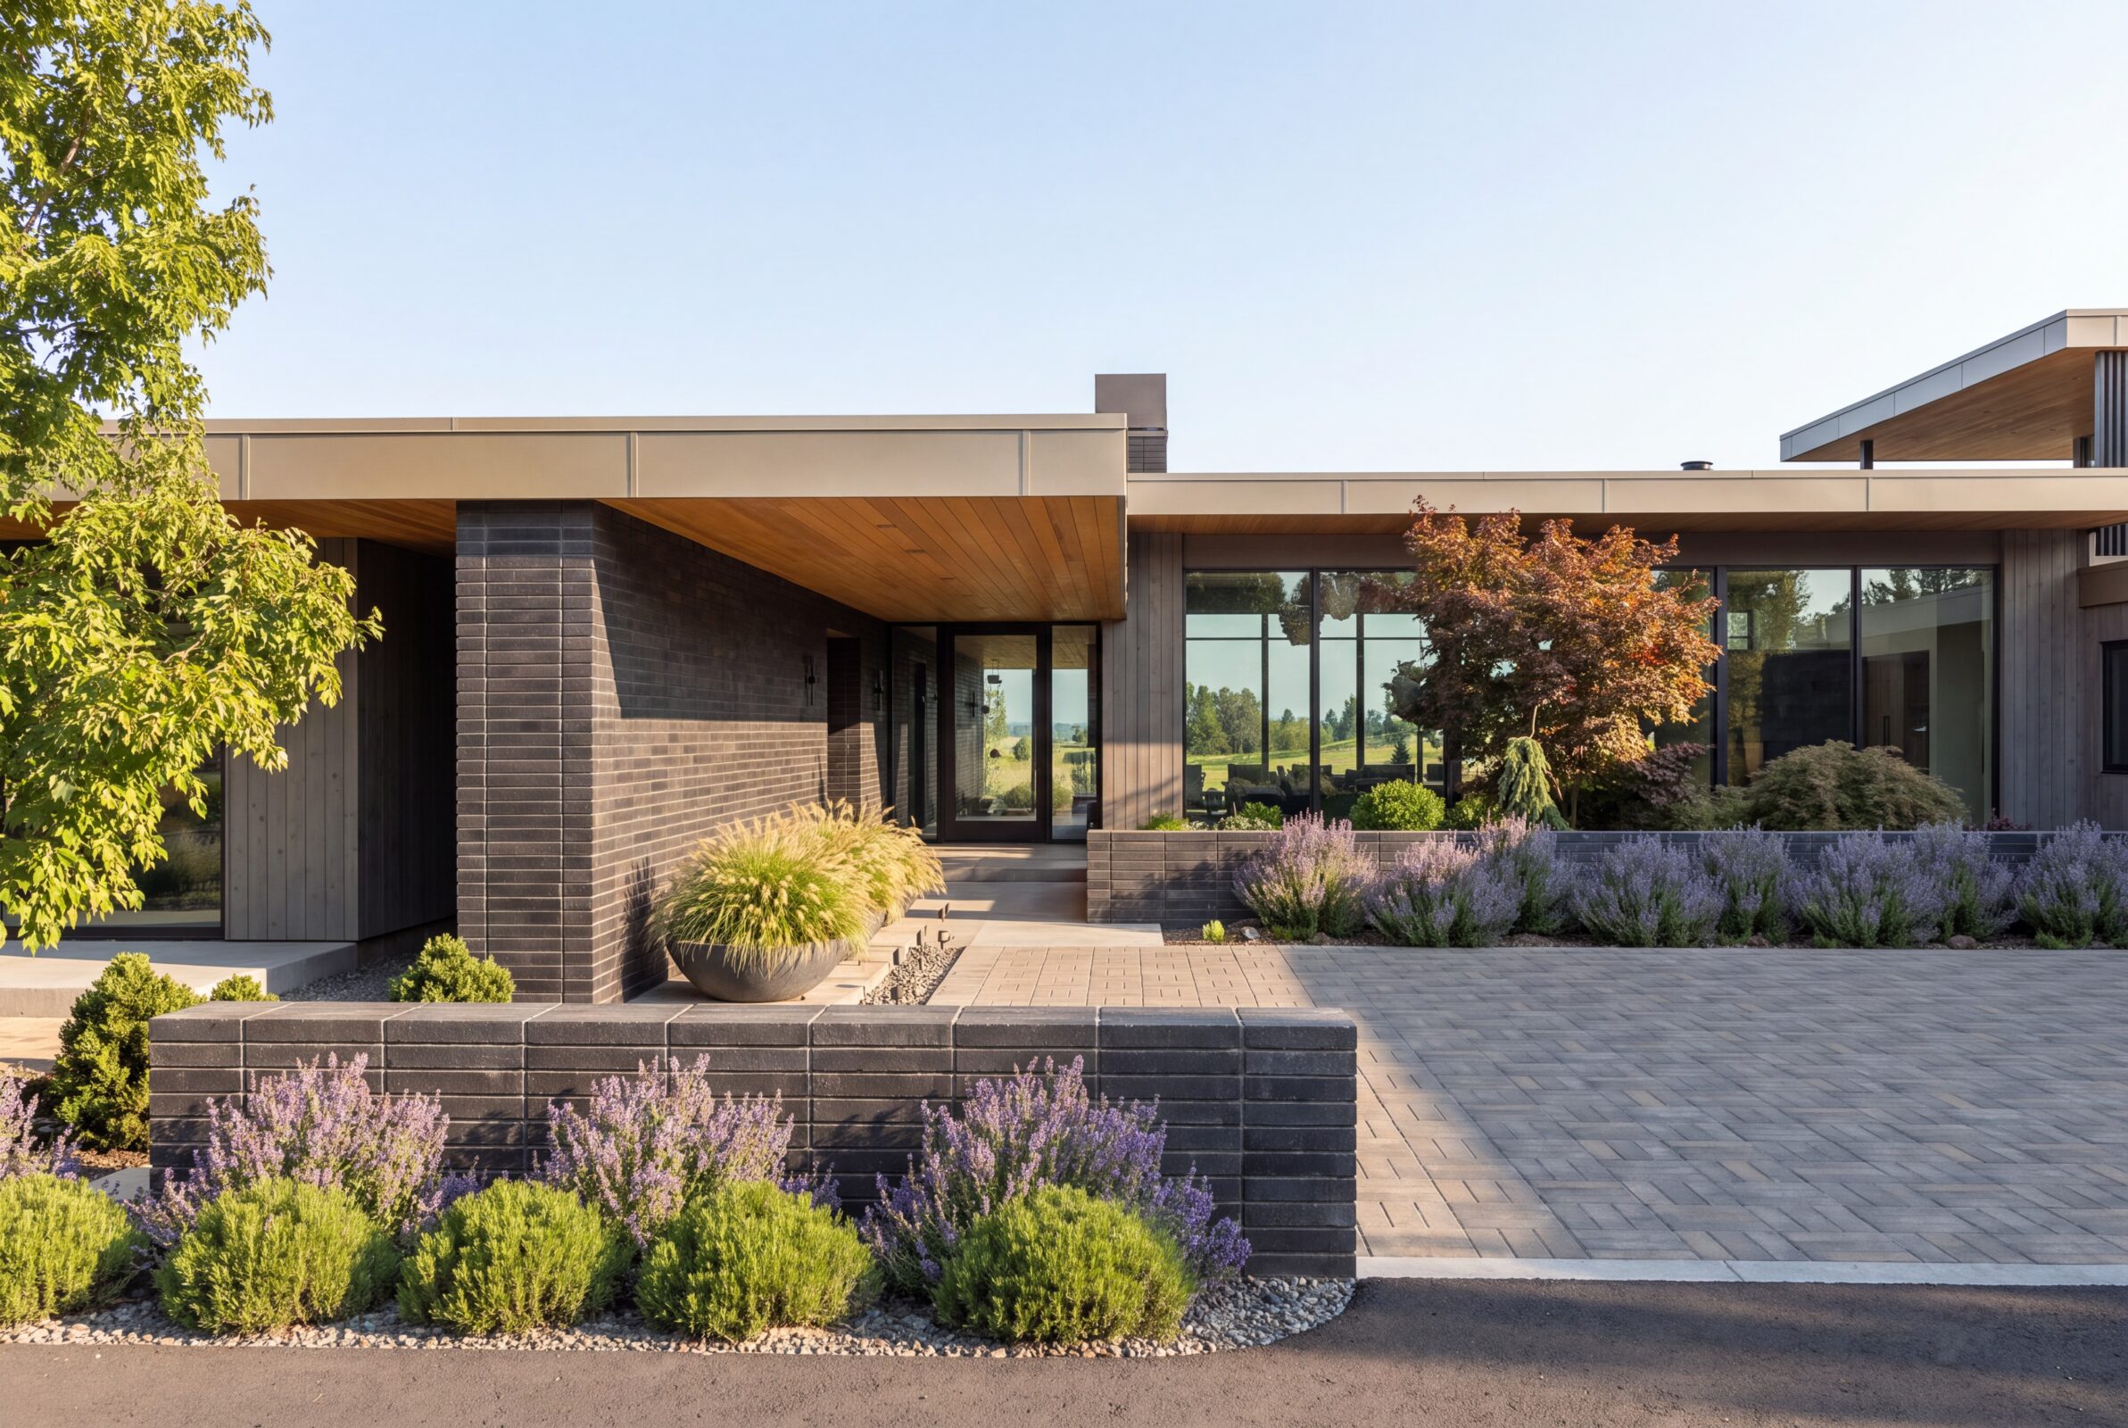
Upon entering the home, the expansive landscape gradually reveals itself as the foyer opens into the great room. Here, large-format glass panels slide away, dissolving the distinction between indoor and outdoor living. A continuous wall of glazing fills the kitchen, dining, and living spaces with natural light while framing the dramatic mountain views. An adjoining, generously sized butler’s pantry provides additional storage and preparation space, allowing the main kitchen to remain open and connected to the heart of the home.
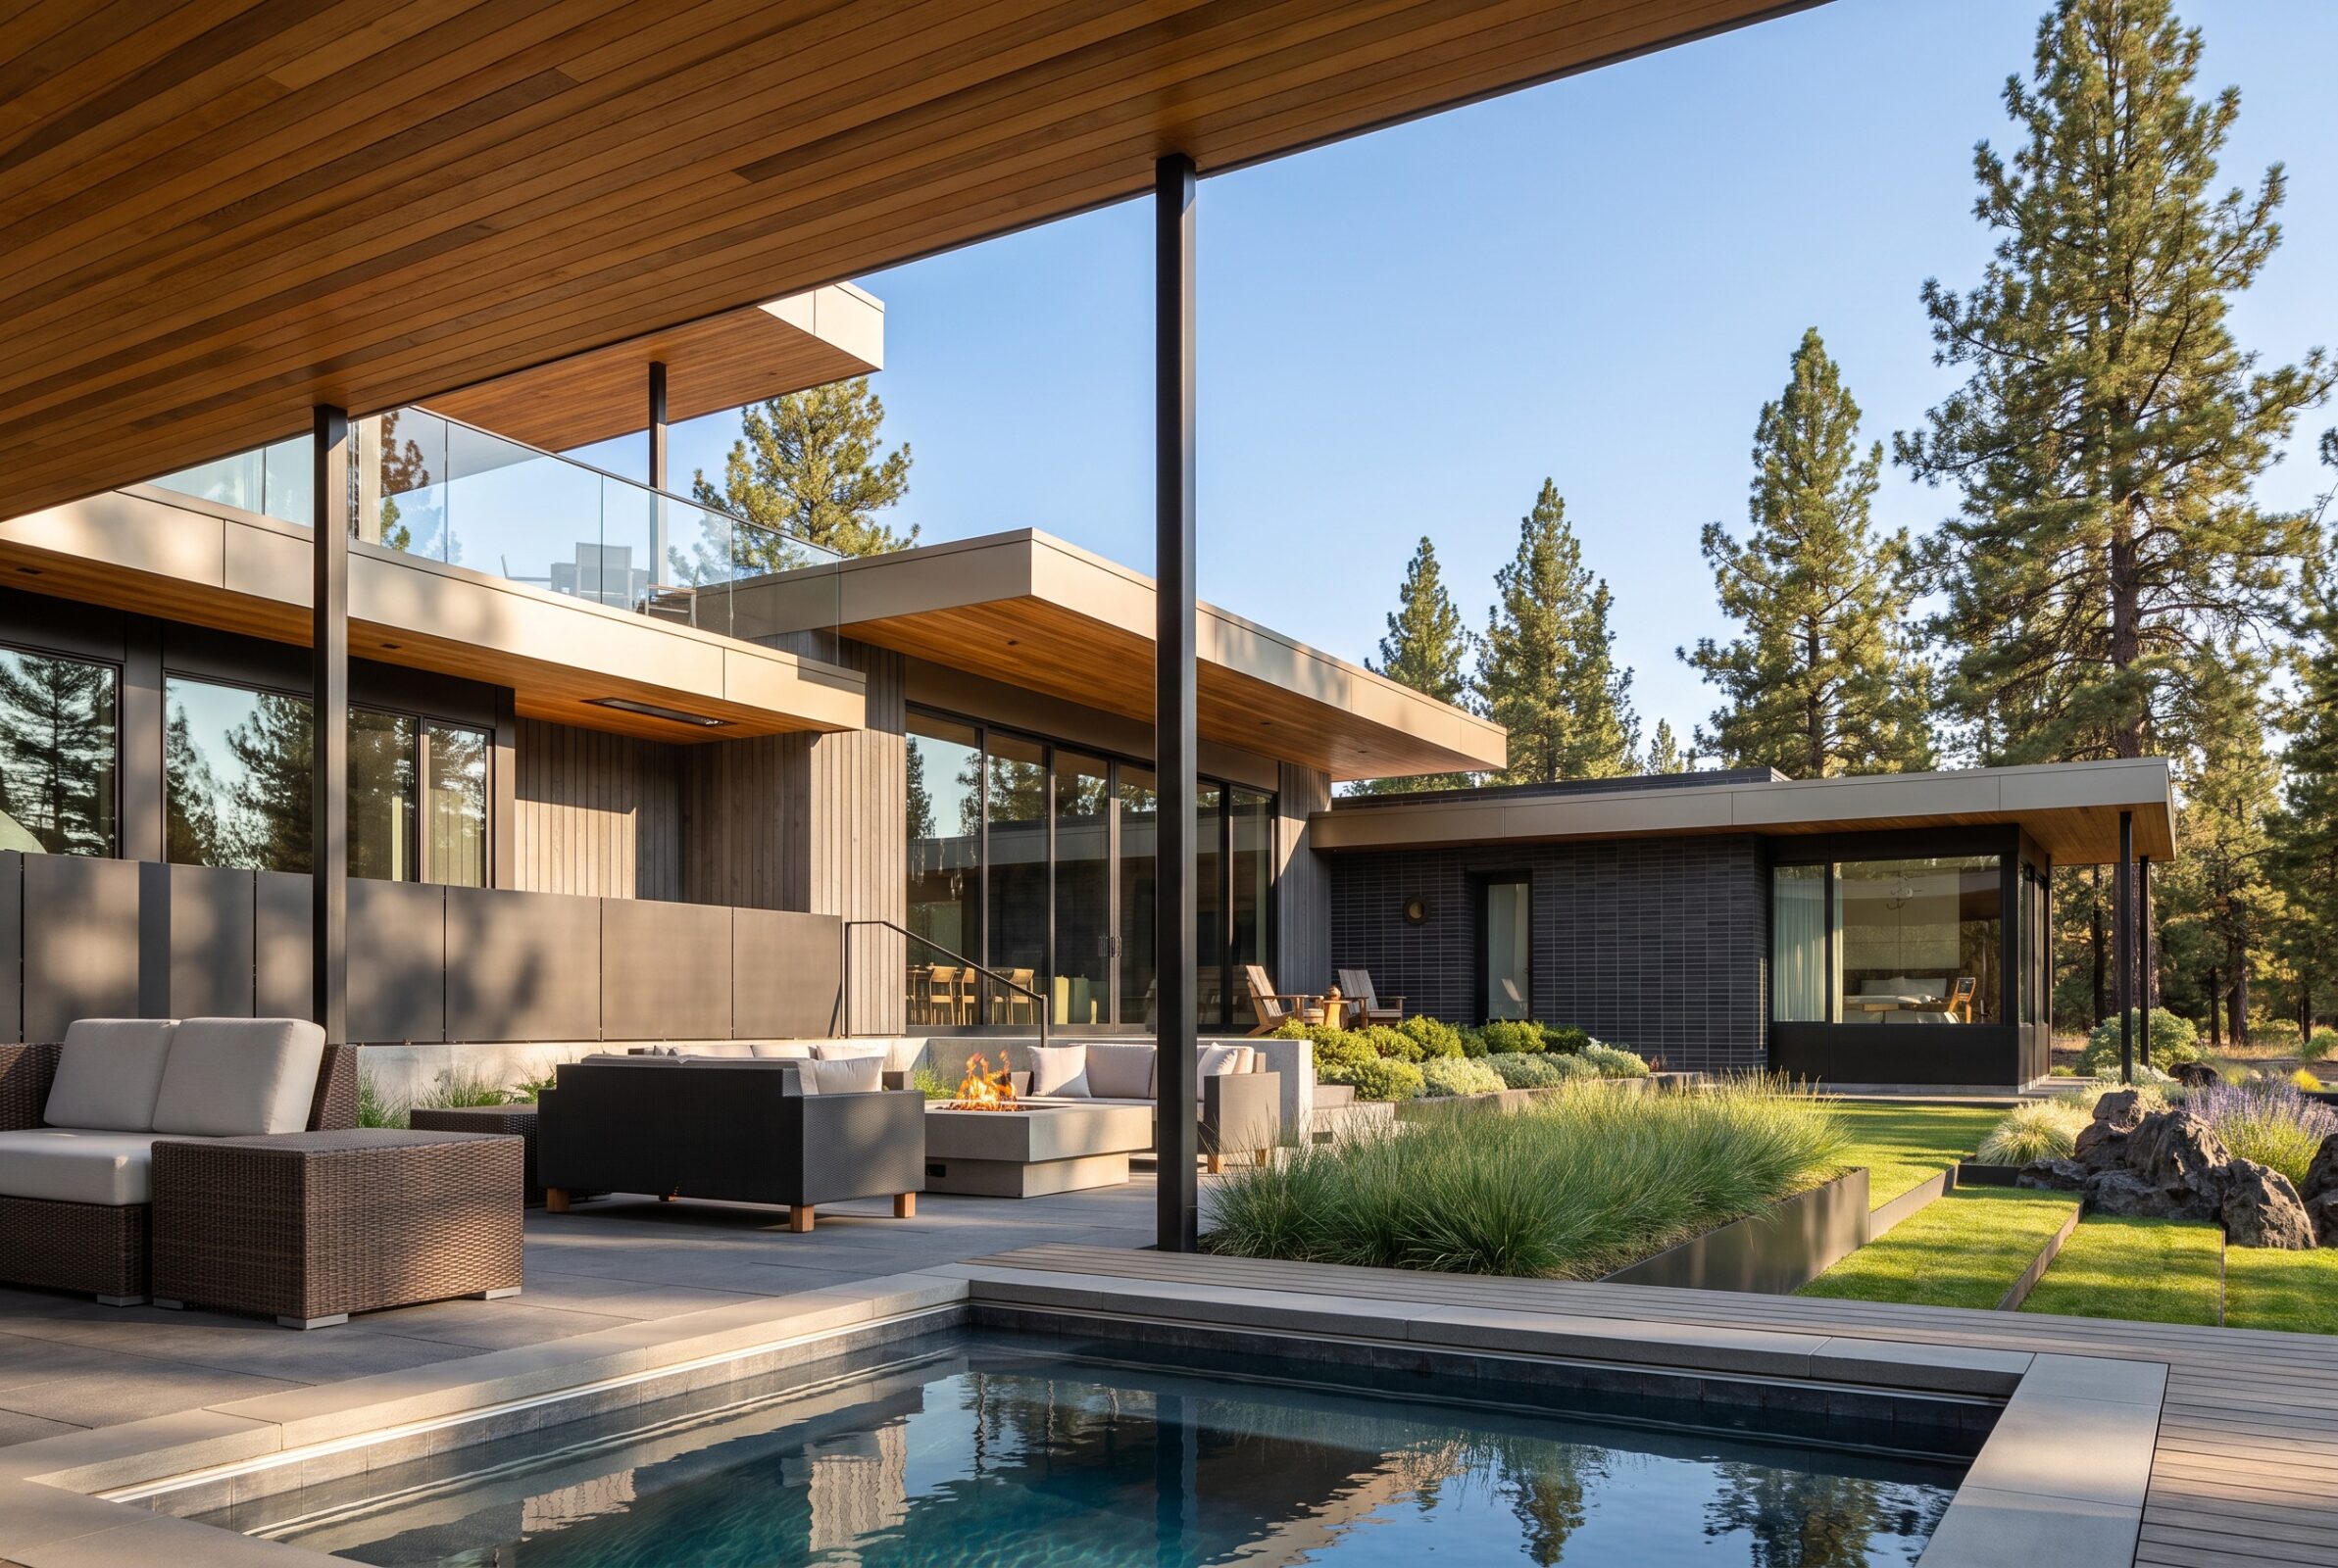
Designed for a growing family and frequent gatherings with friends, the residence emphasizes openness, functionality, and effortless entertaining. The main living spaces extend naturally to the outdoor areas, where a generous covered cabana provides a sheltered setting for outdoor dining, entertaining, and taking in Central Oregon’s expansive sunsets.
Deep roof overhangs and strategically placed screen walls provide shade, privacy, and protection from the region’s intense summer sun and seasonal winter weather. These architectural elements also reinforce the home’s horizontal lines and create a series of sheltered outdoor spaces that can be enjoyed throughout the changing seasons.
The exterior material palette combines aluminum composite panels, cement plaster, brick, and cedar siding. Selected for their durability, texture, and complementary character, these materials create a subtle contrast that balances the home’s modern geometry with the natural tones of the high desert.
Sustainability is also an integral part of the design. Triple-pane windows and glass doors, R-72 roof insulation, continuous insulation on the exterior face of walls, and a 14 kW photovoltaic array help offset the home’s energy consumption and reduce its overall environmental footprint.
Ultimately, the residence is conceived as a place where architecture and landscape work in harmony—a comfortable, enduring home that embraces the Central Oregon lifestyle while providing a thoughtful setting for everyday living, connection, and gathering.
This home is currently under construction.
Project Credits